
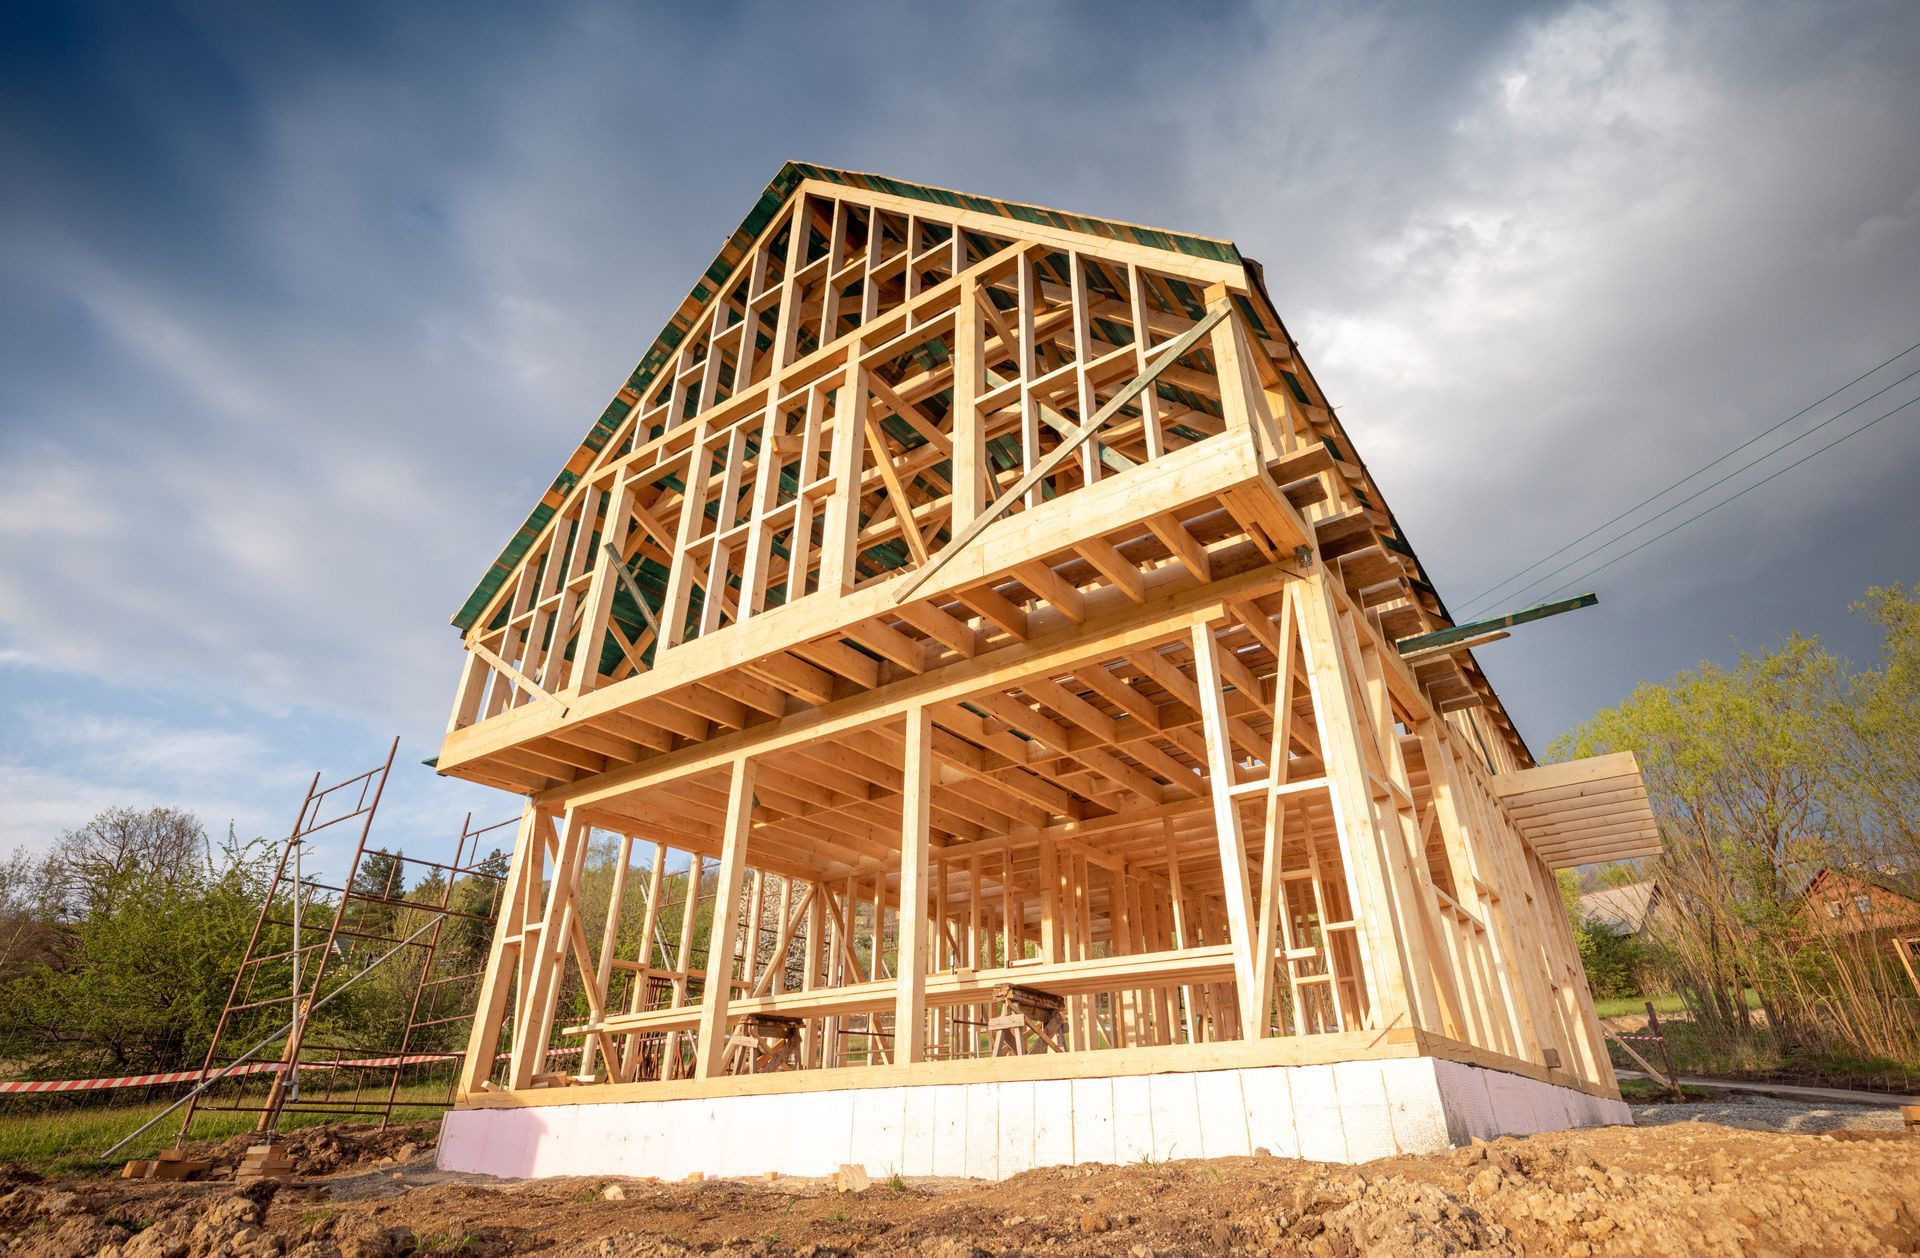
About Two-Story Home Plans
Two-story home plans are perfect for those who need more space and desire a clear separation between living and sleeping areas. With distinct zones for entertaining, relaxing, and privacy, a two-story design allows for an expansive floor plan that maximizes square footage. These homes are ideal for growing families, offering ample room for multiple bedrooms, large living spaces, and flexible areas that can be used for offices, playrooms, or guest suites. The second floor provides elevated views and a sense of privacy, while the main level focuses on ease of access and entertainment.
Our two-story home plans come in various styles and configurations, from traditional layouts to more contemporary designs. With customization options for the number of bedrooms, bathrooms, and special features like vaulted ceilings or gourmet kitchens, you can create a home that fits your family’s lifestyle perfectly. These plans offer the flexibility to add a basement or garage, providing additional storage and living space. Whether you're building a cozy family home or an expansive estate, two-story homes offer unmatched versatility.
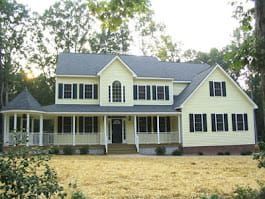
Why Choose Ken Broadwater Homes?
Building a custom home is one of the biggest investments you'll ever make, which is why choosing the right builder matters. At Ken Broadwater Homes, LLC, we combine quality craftsmanship, personalized service, and decades of homebuilding experience to create homes that reflect your lifestyle, needs, and vision.
From the initial consultation through the final walkthrough, our team is committed to clear communication, honest guidance, and exceptional attention to detail. We work closely with every homeowner to ensure each home is thoughtfully designed, built with premium materials, and completed to the highest standards of quality.
Whether you're building your first home, upgrading to accommodate your growing family, or creating your forever home, we're dedicated to making the entire process as smooth and enjoyable as possible.
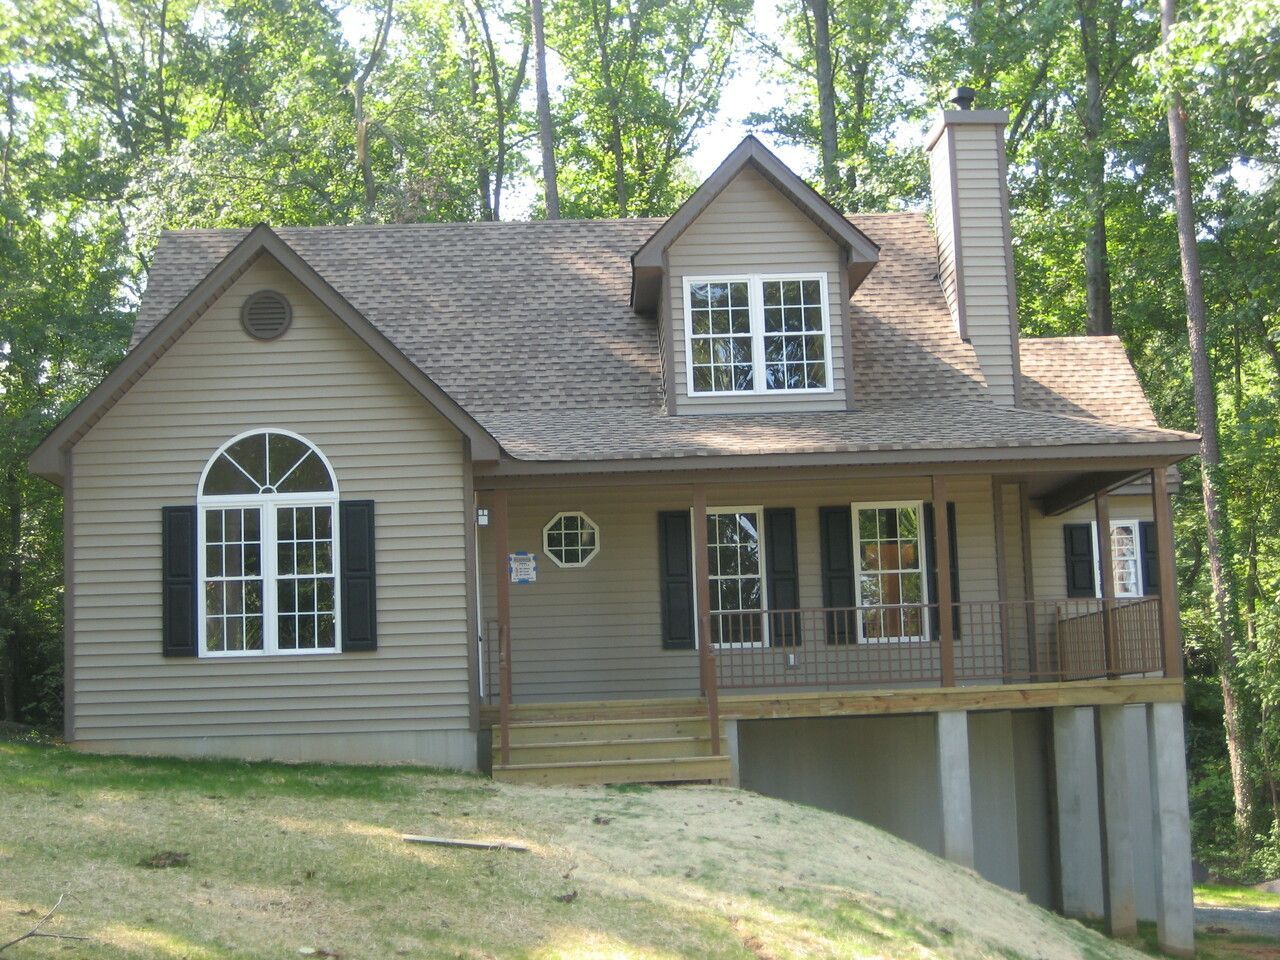
Homeowners choose Ken Broadwater Homes because we offer:
- Custom home designs tailored to your lifestyle
- High-quality craftsmanship and premium materials
- Transparent communication throughout the project
- Personalized attention from an experienced local builder
- Flexible floor plans and customization options
- Energy-efficient building practices
- Reliable project management and scheduling
- Commitment to customer satisfaction from start to finish
We proudly build custom homes throughout Central Virginia, helping families create beautiful, functional homes they'll enjoy for years to come.
Frequently Asked Questions
How long does it take to build a custom home?
The timeline depends on the home's size, design, permitting, weather conditions, and level of customization. During your consultation, we'll provide an estimated construction schedule and keep you informed throughout every phase of the project.
Can I customize one of your existing floor plans?
Absolutely. Many homeowners begin with one of our available floor plans and customize the layout, finishes, room sizes, and features to better suit their family's needs and lifestyle.
Do you build on my land?
Yes. We can build on your existing lot or discuss options if you're still looking for the perfect location for your new home.
What types of homes do you build?
We build a variety of custom homes, including ranch-style homes, Cape Cod homes, two-story homes, and fully custom designs tailored to your preferences.
Can I choose my own finishes and materials?
Yes. We offer a wide selection of finishes, cabinetry, flooring, countertops, fixtures, and other design options so you can personalize every detail of your new home.
What areas do you serve?
Ken Broadwater Homes proudly serves homeowners throughout Central Virginia, including Richmond, Chesterfield, Goochland, Hanover, Henrico, Powhatan, Louisa, Fluvanna, and surrounding communities.
How do I get started?
Getting started is easy. Contact Ken Broadwater Homes to schedule a consultation where we'll discuss your vision, budget, preferred floor plan, timeline, and next steps for building your custom home.